<-- style PDP --> 280 Noftall Gdns, Peterborough - Detached for sale for $599,900
  • new
  • for sale

280 Noftall Gdns

Peterborough, Ontario, K9H 0H9 - Northcrest Ward 5

$599,900

  • Neighbourhood

    Northcrest Ward 5

  • Major Intersection

    Rowberry/Noftall

  • Listed Since: 1 day(s)

  • Last update: today

Overview

  • Property Type

    Detached, 2-Storey

  • Bedrooms

    3

  • Bathrooms

    3

  • Basement

    Full + Unfinished

  • Kitchen

    1

  • Total Parking

    4 (2 Attached Garage)

  • Lot Size

    28.55x91.87 (Feet)

  • Taxes

    $6,194.04 (2026)

  • Type

    Freehold

Property Description

Property description for 280 Noftall Gdns, Peterborough

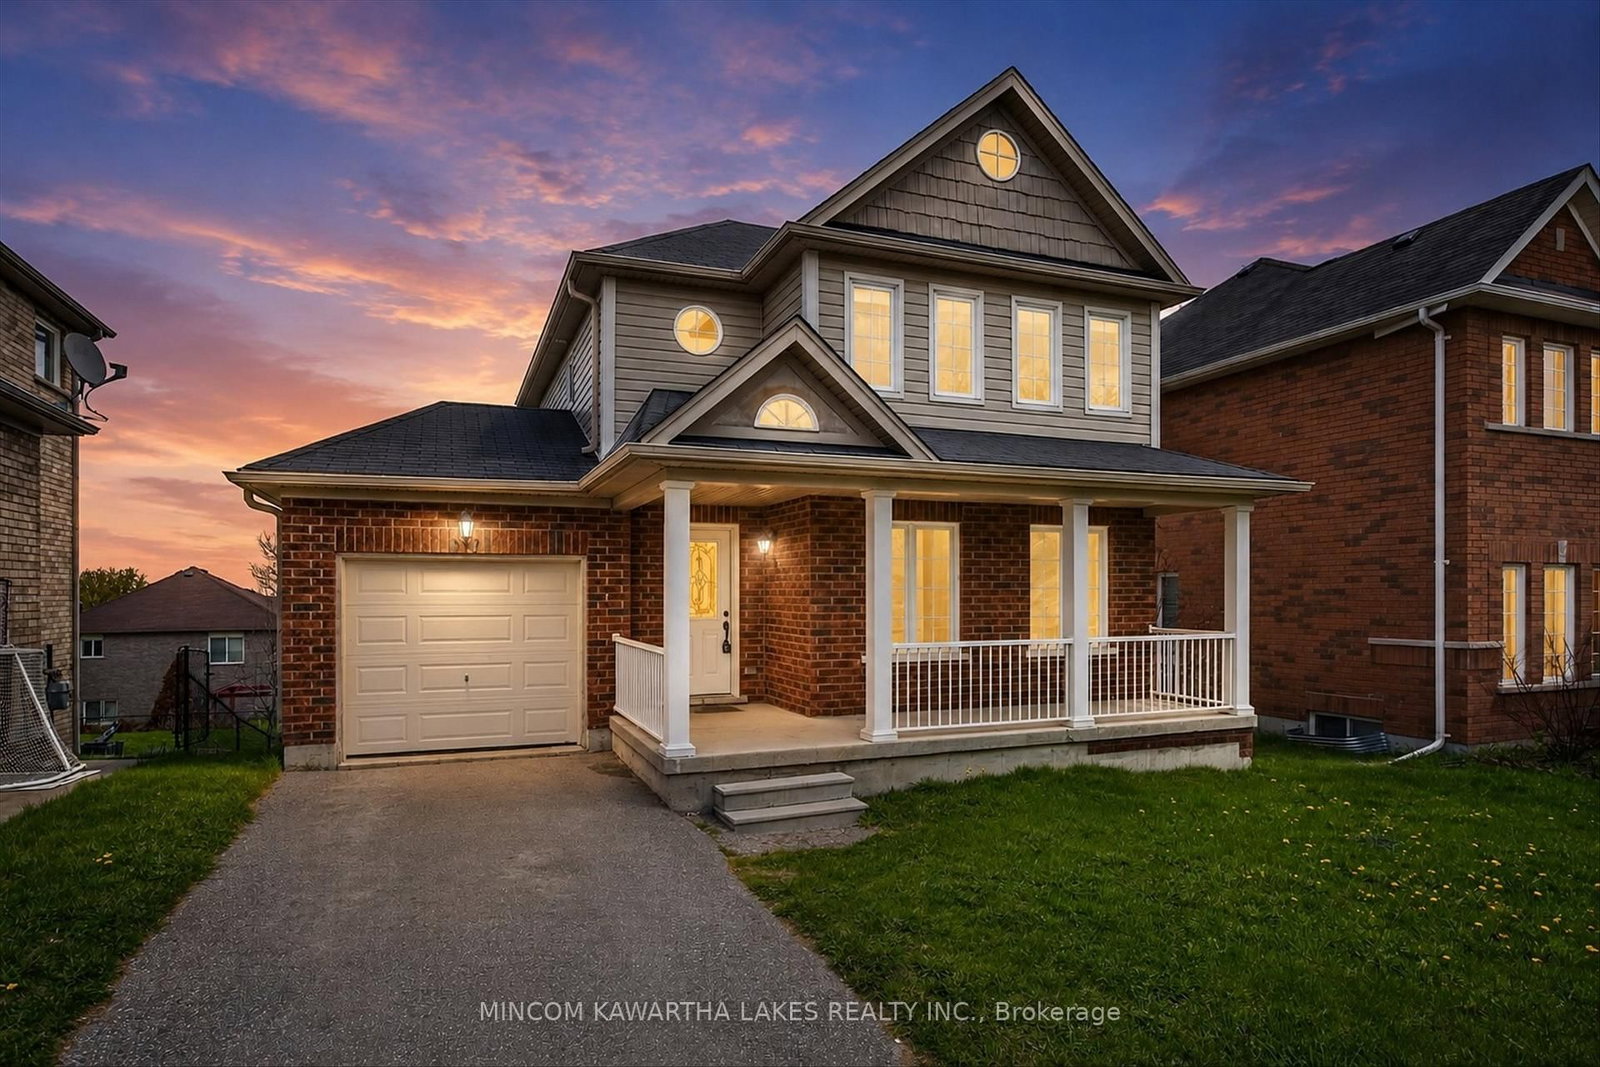
Welcome to 280 Noftall Gardens - A striking red brick beauty built by Mason Homes (the sought-after Cedarwood model), this 5-year-young home offers timeless design in one of Peterborough's most desirable family neighbourhoods. A covered front porch and mature garden set a warm, welcoming tone before you even step inside. This home has been thoughtfully curated with approx. $30,000 in upgrades - moving well beyond the builder-basic finish and into a home that feels elevated and inviting from the moment you arrive. The stunning custom kitchen is the true heart of the home, anchored by an impressive 8.5-foot quartz island, oversized sink, complemented by a gas range, a beautiful rangehood, under-mount lighting and a pantry for effortless everyday living and entertaining. The open-concept main floor flows seamlessly into a mudroom and powder room at the rear, with main floor laundry conveniently connecting to the 2 car attached garage - a layout designed for real life. With rear lane garbage collection, there's no need to drag bins to the curb - just one more small convenience that makes everyday living here that much easier. Upstairs, all three bedrooms are generously sized, including a primary retreat with a stunning, elegant walk-in shower ensuite and spacious walk-in closet. A second full 4-piece bathroom serves the additional bedrooms with ease. The unfinished basement offers blank canvas with a rough-in for a 4th bathroom, ready for your vision, while the side yard awaits its transformation into a peaceful, low-maintenance oasis. This is a move-in ready opportunity with meaningful upgrades throughout - a home where thoughtful design meets everyday comfort, in a location that offers both. Close to R.F. Downey PS, Milroy and Barnardo Park, Walmart, Canadian Tire, Metro and so much more!

Listed by KELLER WILLIAMS REFERRED URBAN REALTY

  • MLS #

    X13564196

  • Sq. Ft

    1500-2000

  • Sq. Ft. Source

    MLS

  • Lot Irregularities

    n/a

  • Year Built

    Available Upon Request

  • Pool

    None

  • Drive

    n/a

  • Garage

    Attached, 2 spaces

  • Total Parking

    4

  • Family Room

    N

  • Den

    N

  • Exterior

    Brick

  • Fireplace

    N

  • Roof

    Asphalt Shingle

  • Foundation

    Poured Concrete

  • Elevator

    n/a

  • Water View

    n/a

  • Laundry Level

    n/a

  • Heat

    Forced Air

  • A/C

    Central Air

  • Water

    Municipal

  • Water Supply

    n/a

  • Sewers

    Sewers

  • Central Vac

    N

  • Living

    4.83 x 5.05 ft Main level

    Open Concept

  • Dining

    6.02 x 3.04 ft Main level

    Open Concept

  • Kitchen

    5.92 x 2.53 ft Main level

    Quartz Counter, Undermount Sink, Centre Island

  • Primary

    3.96 x 3.92 ft 2nd level

    3 Pc Ensuite, W/I Closet

  • 2nd Br

    2.81 x 2.91 ft 2nd level

  • 3rd Br

    2.81 x 2.7 ft 2nd level

  • MLS #

    X13564196

  • Sq. Ft

    1500-2000

  • Sq. Ft. Source

    MLS

  • Lot Irregularities

    n/a

  • Year Built

    Available Upon Request

  • Pool

    None

  • Drive

    n/a

  • Garage

    Attached, 2 spaces

  • Total Parking

    4

  • Family Room

    N

  • Den

    N

  • Exterior

    Brick

  • Fireplace

    N

  • Roof

    Asphalt Shingle

  • Foundation

    Poured Concrete

  • Elevator

    n/a

  • Water View

    n/a

  • Laundry Level

    n/a

  • Heat

    Forced Air

  • A/C

    Central Air

  • Water

    Municipal

  • Water Supply

    n/a

  • Sewers

    Sewers

  • Central Vac

    N

  • Living

    4.83 x 5.05 ft Main level

    Open Concept

  • Dining

    6.02 x 3.04 ft Main level

    Open Concept

  • Kitchen

    5.92 x 2.53 ft Main level

    Quartz Counter, Undermount Sink, Centre Island

  • Primary

    3.96 x 3.92 ft 2nd level

    3 Pc Ensuite, W/I Closet

  • 2nd Br

    2.81 x 2.91 ft 2nd level

  • 3rd Br

    2.81 x 2.7 ft 2nd level

Thinking of Selling?

Find Out Your Home’s Value in Today’s Market!

No Email or Signup is required to view your home estimate.

estimate your home value

Contact Manoj Kukreja

Sales Representative,
Century 21 People’s Choice Realty Inc.,
Brokerage
(647) 576 - 2100

Manoj profile avatar

Open house for 280 Noftall Gdns, Peterborough

Property Open House

Mortgage Calculator

This data is for informational purposes only.

Mortgage Payment per month

Principal Amount

Interest

Total Payable

Amortization

Amortization

Closing Cost Calculator

This data is for informational purposes only.

Closing Cost Total for this property

Total Cash flow for purchasing this property

Down Payment(%)*
Additional information

Provincial Land Transfer Tax

Ontario Land Transfer Tax Rebate

Toronto Land Transfer Tax

Toronto Land Transfer Tax Rebate

PST on CMHC Insurance Premium

Lawyer Fees

$2,825

Government Registration Fee's

$164

Title Insurance

Closing Cost Total

Total Cash flow for purchasing this property

Provincial Land Transfer Tax

Ontario Land Transfer Tax Rebate

Toronto Land Transfer Tax

Toronto Land Transfer Tax Rebate

PST on CMHC Insurance Premium

Lawyer Fees

$2,825

Government Registarion Fee's

$164

Title Insurance

Down Payment(%)*

* A down payment of less than 20% is permitted only for first-time home buyers purchasing their principal residence. The minimum down payment required is 5% for the portion of the purchase price up to $500,000, and 10% for the portion between $500,000 and $1,500,000. For properties priced over $1,500,000, a minimum down payment of 20% is required.

Thinking of Selling?

Find Out Your Home’s Value in Today’s Market!

No Email or Signup is required to view your home estimate.

estimate your home value

Contact Manoj Kukreja

Sales Representative, Century 21 People’s Choice Realty Inc., Brokerage
(647) 576 - 2100

Manoj profile avatar

Recent Sold Listings in Northcrest Ward 5, Peterborough

Popular Cities